

Address
140 Tosca Dr, Brockton, MA
Price
$ 629,900
Property Attributes
- MLS#73576509
- TypeSingle Family
- Listing Status Active
- CountyPLYMOUTH
- CityBrockton
- NeighborhoodMarshalls Corner
- Zip02301
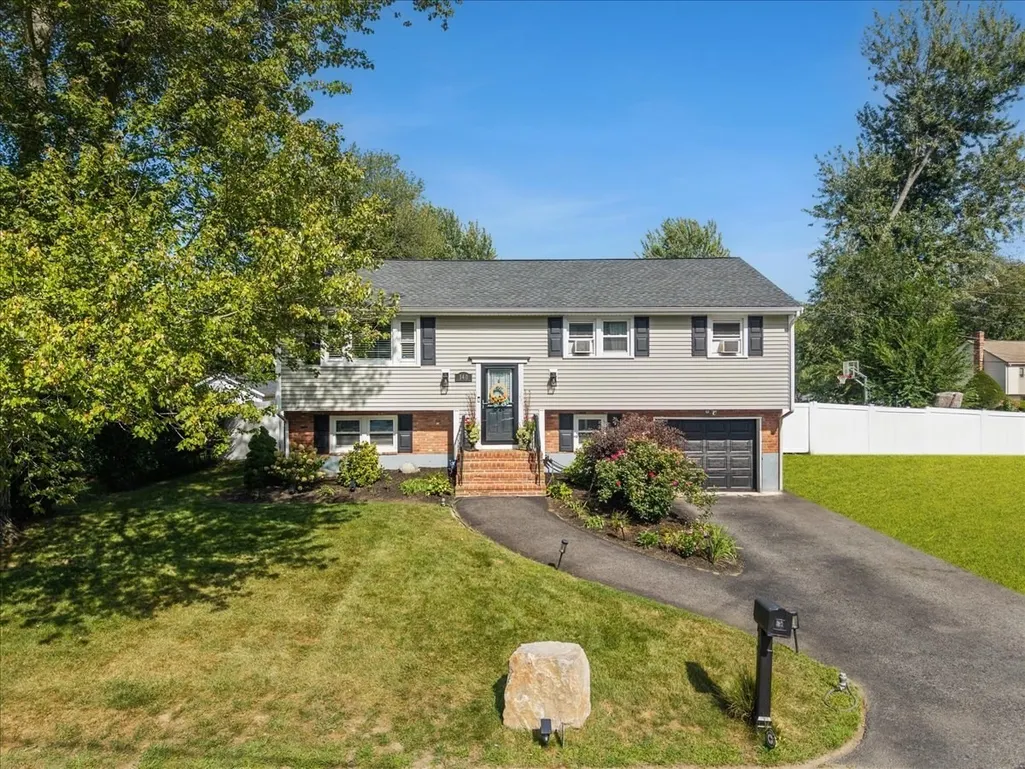
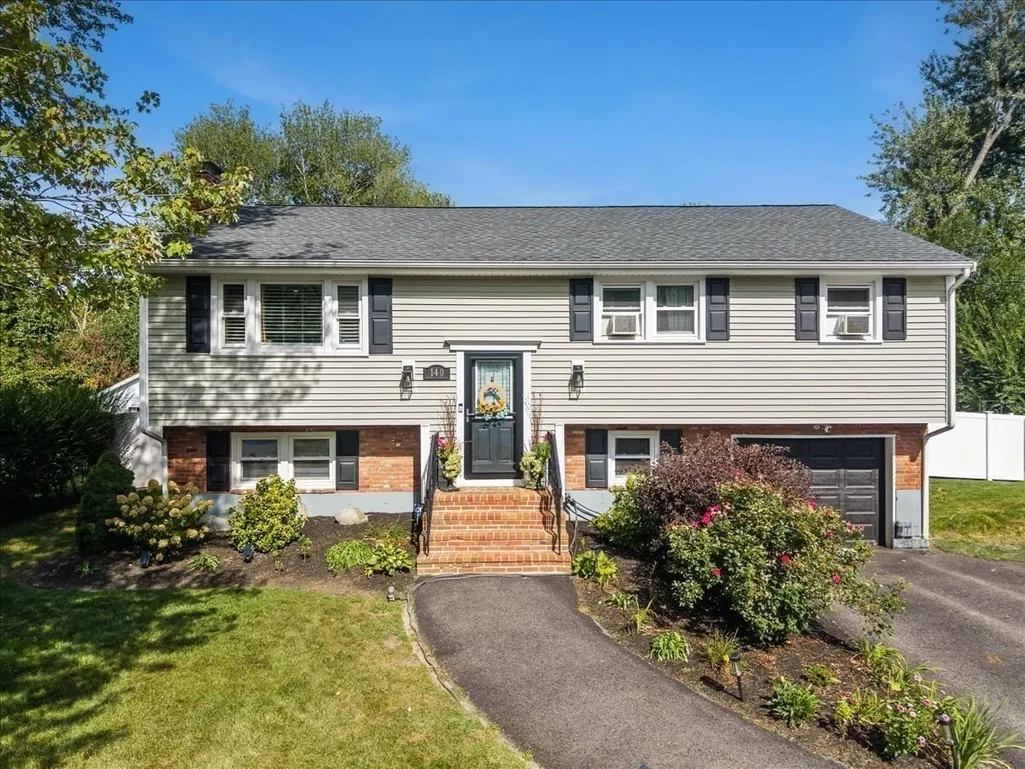
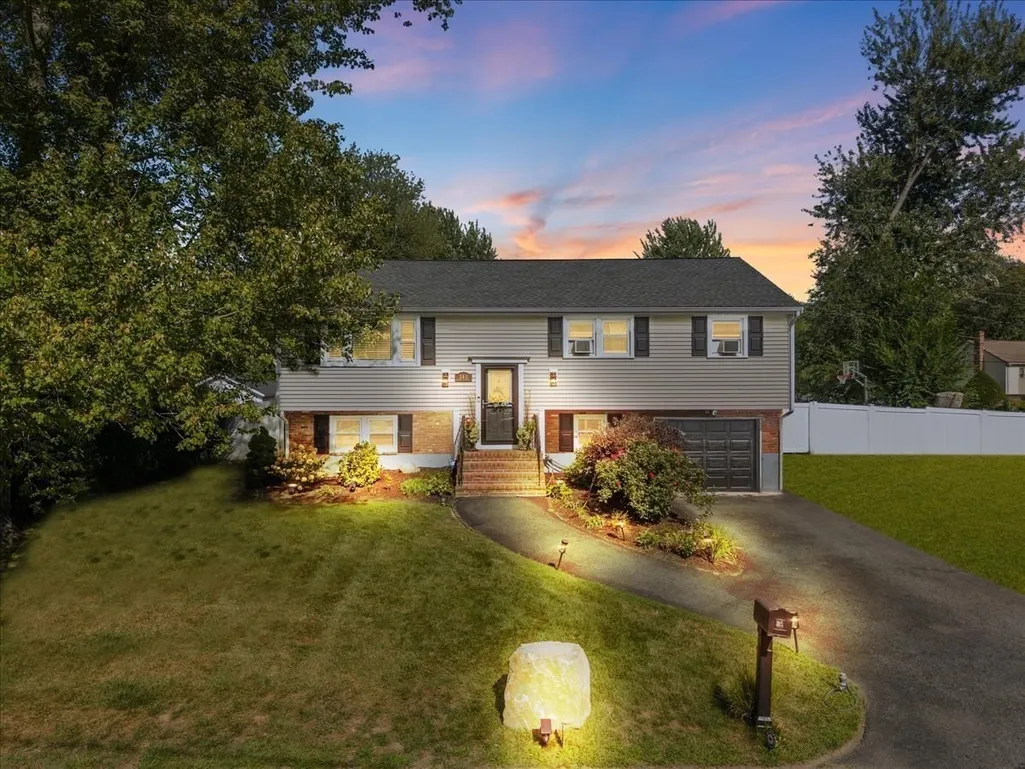
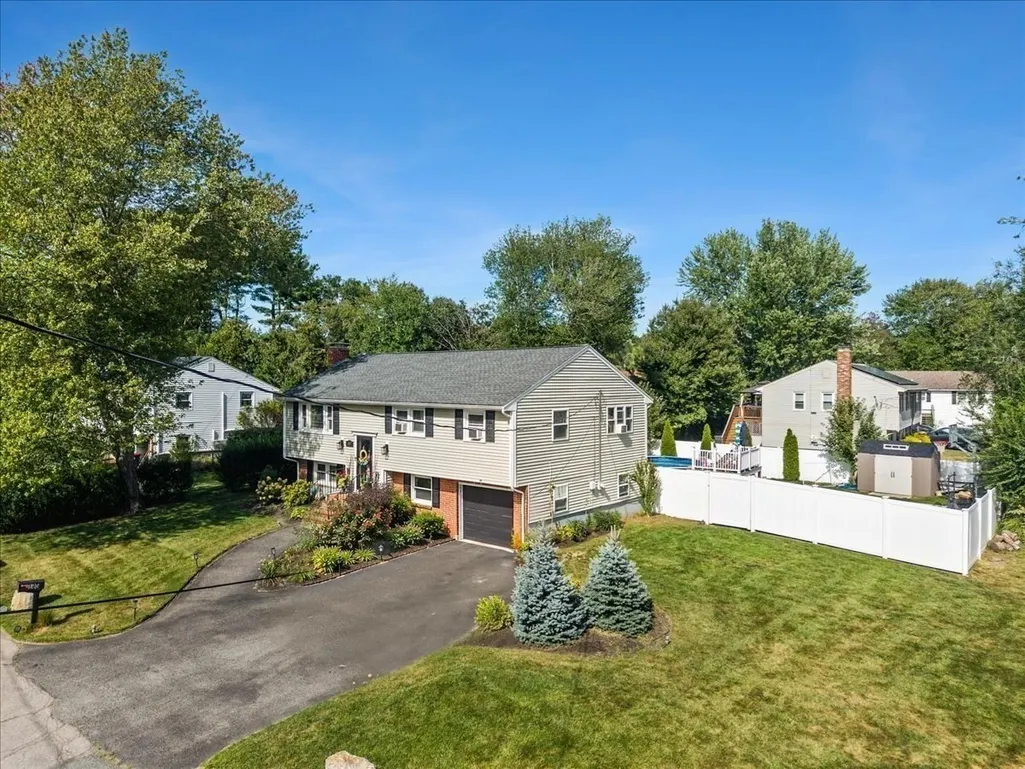
- StyleRaised Ranch
- Year Built1966
- Taxes$ 6676
- Price$ 629,900
- Bedrooms3
- Full Bathrooms1
- Half Bathrooms1
- Sqr Footage1722
Data Source:
Massachusetts MLS Property Info Network (MLSPIN)
Property Description
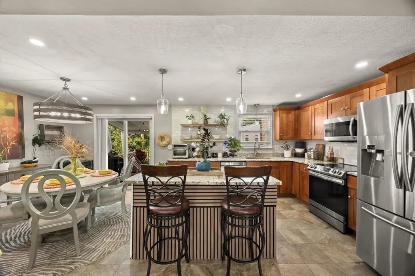
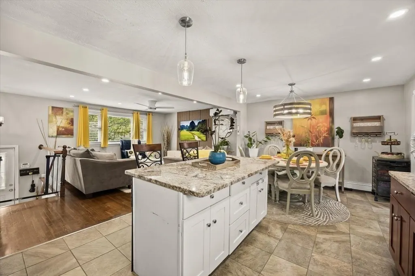
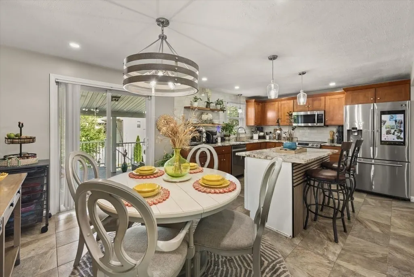
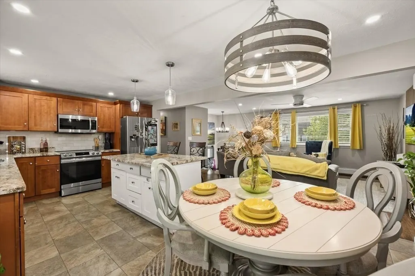
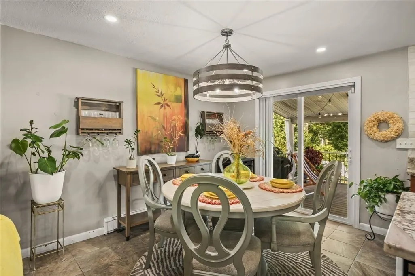
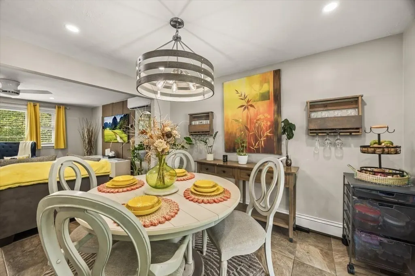
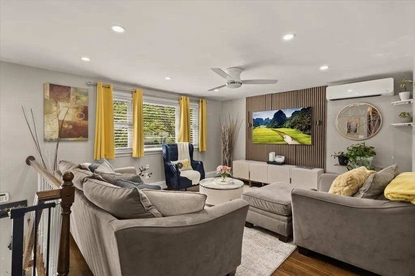
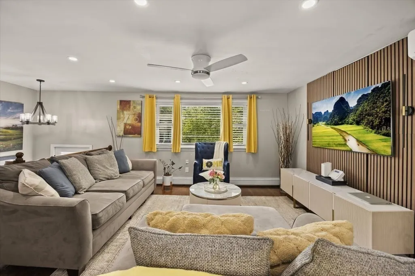
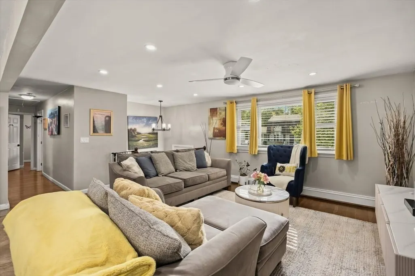
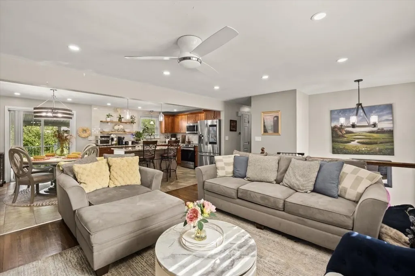
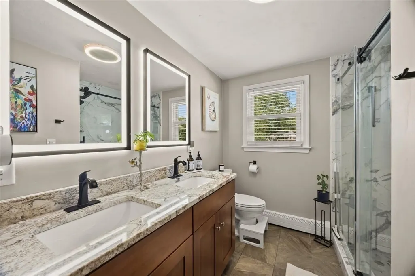
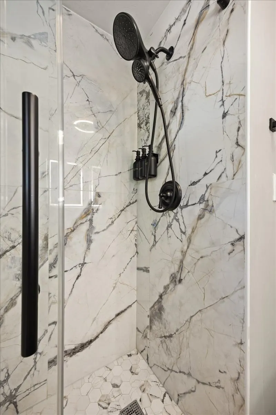
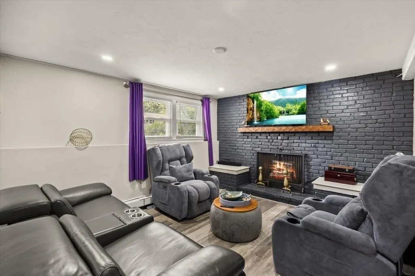
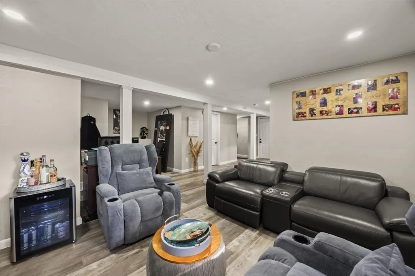
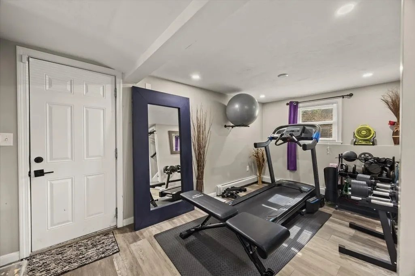
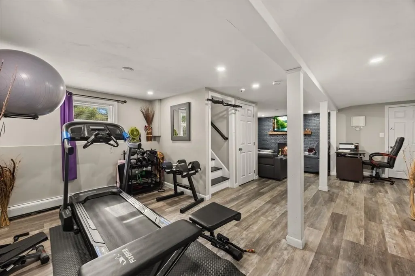
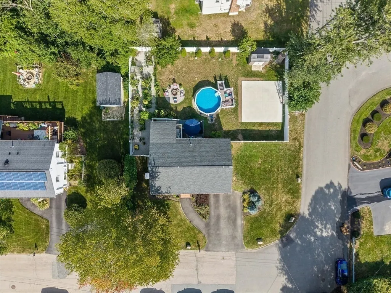
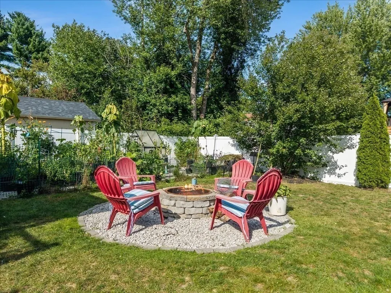
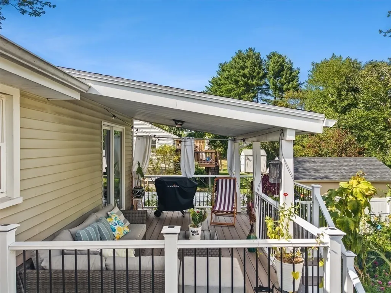
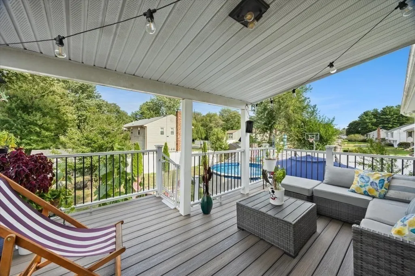
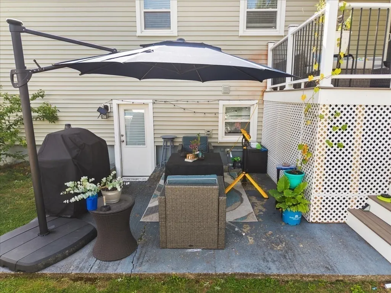
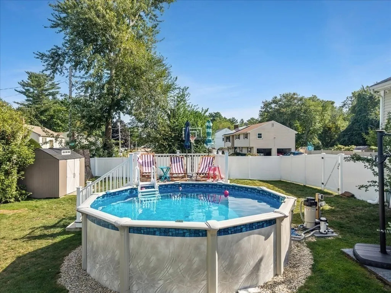
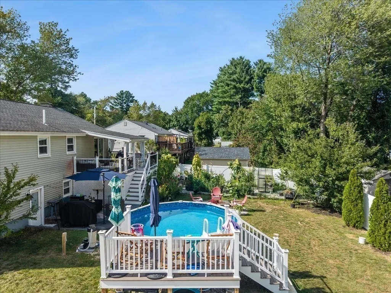
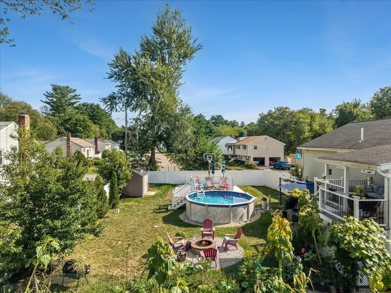
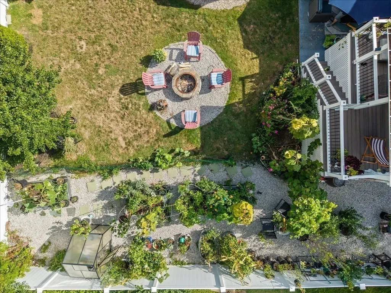
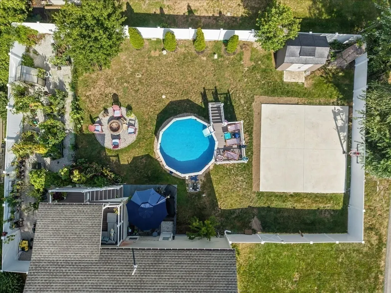
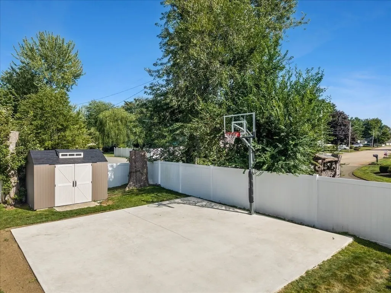
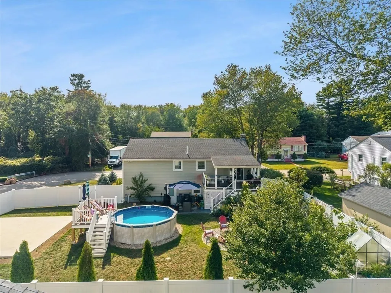
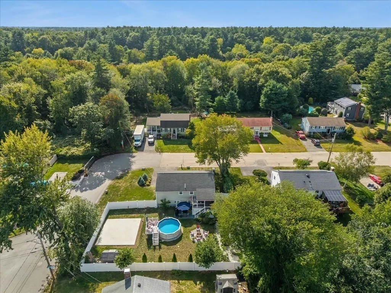
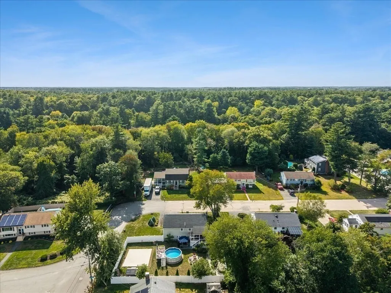
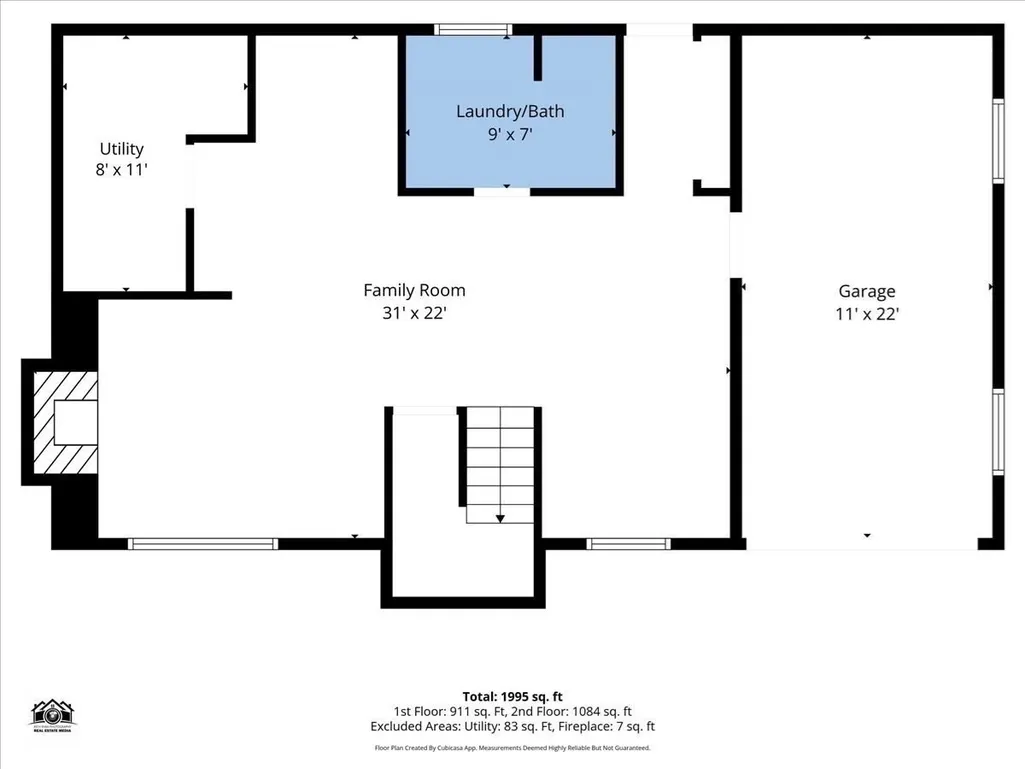
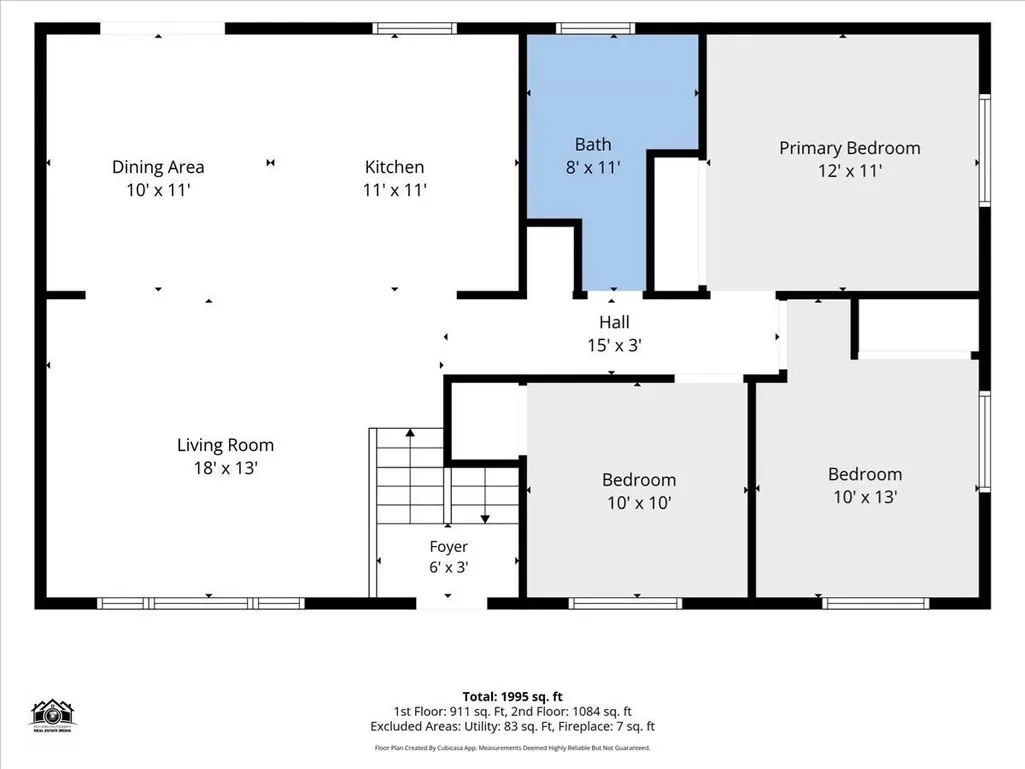
WELCOME HOME where the professionally manicured landscape invites you in to this completely renovated raised ranch! Gently nestled into one of the most desirable locations, this home possesses many immaculate features! Granite countered and back splashed kitchen with breakfast bar boasting overhead pendants leads out to the covered deck/patio. Elegantly updated main level bathroom offers a double sink vanity with a tiled shower. The sun drenched living room compliments the open floor layout as walnut tailored hardwood floors are illuminated by the surrounding neutral colors and recessed lighting. Finished basement is sure to delight as the cozy family room consisting of a traditionally detailed brick fireplace is perfect for family gatherings! Full walkout from downstairs as well as direct access to the garage and to a backyard oasis consisting of an above ground pool, firepit area, basketball court and sitting patio! Newer roof, siding, vinyl windows and highway access makes this an easy choice! Tasteful decor and high end finishes set this one part!
| Elementary School | Middle School | High School |
|---|---|---|
| Hancock Elementary School | West Middle | Brockton High School |
| Price History | |
|---|---|
| 9/14/2026 | Listed $629,900 |
General Features
| Sewer | Public Sewer |
|---|---|
| Heating | Baseboard,Heat Pump |
| Cooling | Window Unit(s),Wall Unit(s),Heat Pump |
| Utilities | for Electric Oven,for Electric Dryer,Washer Hookup |
| Roof | Shingle |
| Appliances | Water Heater,Dishwasher |
| Zoning | R1B |
| Garage Spaces | 1 |
| Patio/Porch Features | Deck - Roof |
| Architectural Style | Raised Ranch |
| Pool Features | Above Ground |
| Security Features | Security System |
| Construction Materials | Stone |
| Exclusions | Refrigerator,Washer,Dryer,Lawnmower. |
| Year Built | 1966 |
| Property Subtype | Single Family Residence |
| Tax Year | 2025 |
| Parcel Number | 949271 |
| Community Features | Public Transportation,Park,Walk/Jog Trails,Golf,Medical Facility,Highway Access,House of Worship,Public School,Other |
| County | Plymouth |
| Property Type | Residential |
| HOA | No |
| Attached Garage | Yes |
| Energy Efficient | Thermostat |
| Subdivision Name | Marshalls Corner |
| Garage Y/N | Yes |
| Other Structures | Greenhouse |
| Total Rooms | 9 |
| Full Baths | 1 |
| Status | Active |
| Directions | Off of Torrey St or Pearl St. to Gladwood. Please use GPS |
| High School | Brockton High School |
| City | Brockton |
| Disclosures | Room measurements are approximate and should be verified by all interested parties. |
| Senior Community Y/N | No |
| Lot Size Units | Acres |
| Lot Size Square Feet | 0.24 |
| Carport Y/N | No |
| Elementary School | Hancock |
| Property Attached Y/N | No |
| Year Built Details | Actual |
| Tax Annual Amount | 6676 |
| Home Warranty Y/N | No |
| Middle/Junior High School | West Middle |
| Building Area Units | Square Feet |
| Primary Bedroom Level | First |
| Standard Status | Active |
| Year Built Source | Public Records |
| Tax Assessed Value | 551300 |
| Certified Treated | Unknown |
Interior Features
| Basement | Full,Finished,Walk-Out Access |
|---|---|
| Flooring | Tile,Hardwood |
| Total Fireplaces | 1 |
| Fireplace Features | Family Room |
| Kitchen Level | Main,First |
| Air Conditioning Y/N | Yes |
| Heating Y/N | Yes |
| Window Features | Insulated Windows |
| Fireplace Y/N | Yes |
| Above Grade Finished Area | 977 |
| Half Baths | 1 |
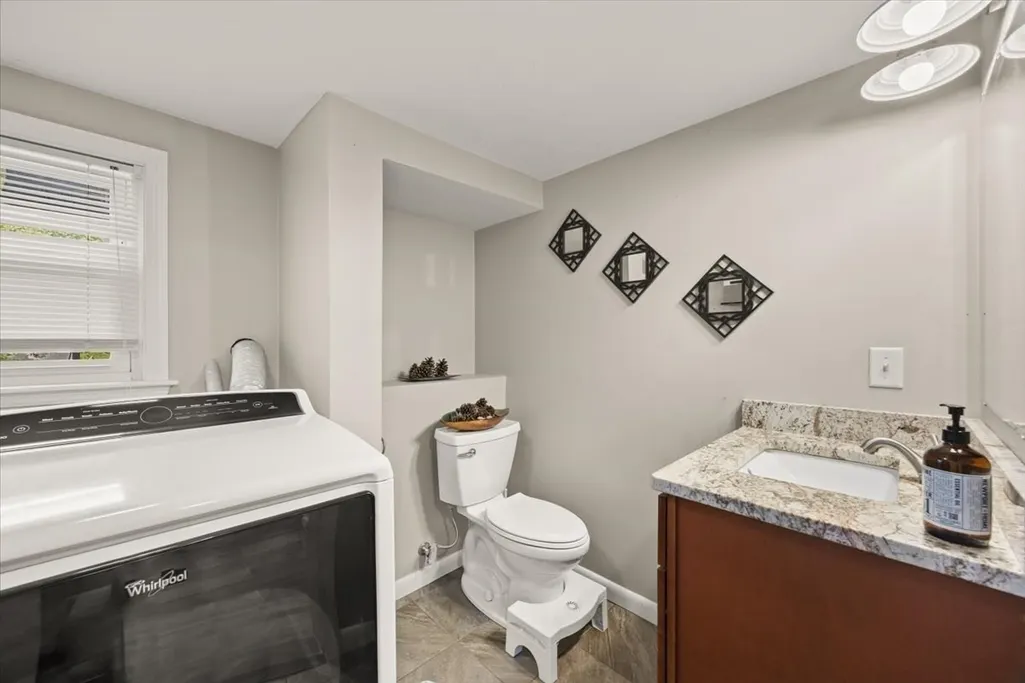
| Laundry Features | In Basement,Electric Dryer Hookup,Washer Hookup |
| Total Bedrooms | 3 |
| Below Grade Finished Area | 745 |
| Living Room Level | Main,First |
| LivingAreaSource | Public Record |
| Kitchen Features | Flooring - Stone/Ceramic Tile,Countertops - Stone/Granite/Solid,Kitchen Island,Open Floorplan,Recessed Lighting,Lighting - Pendant |
| Total Baths | 2 |
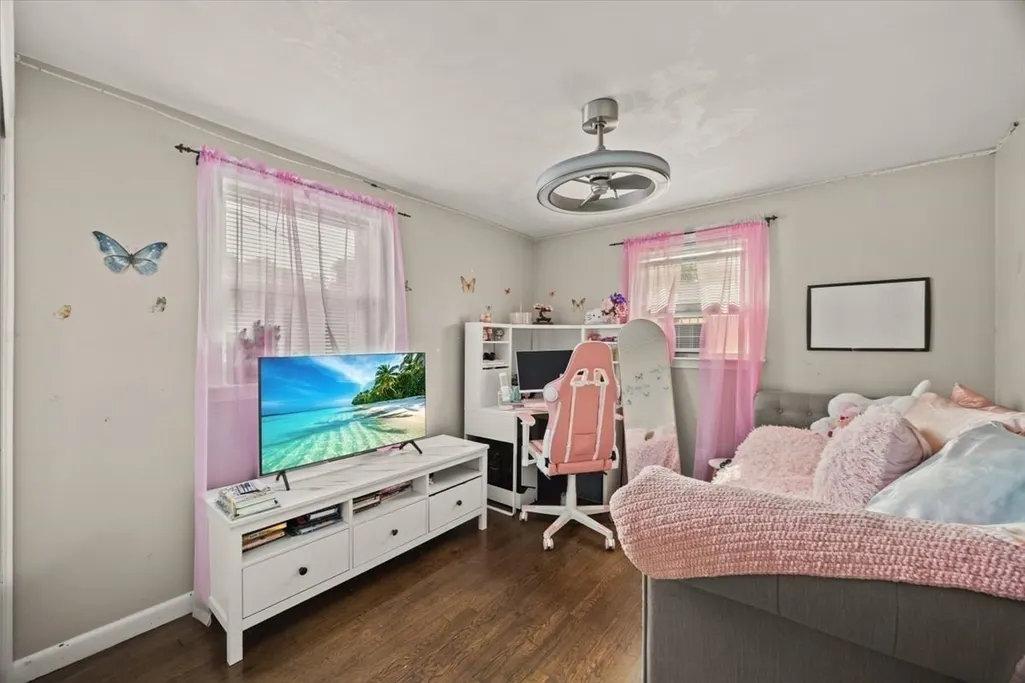
| Living Room Features | Ceiling Fan(s),Flooring - Hardwood,Window(s) - Bay/Bow/Box,Cable Hookup,Open Floorplan,Recessed Lighting |
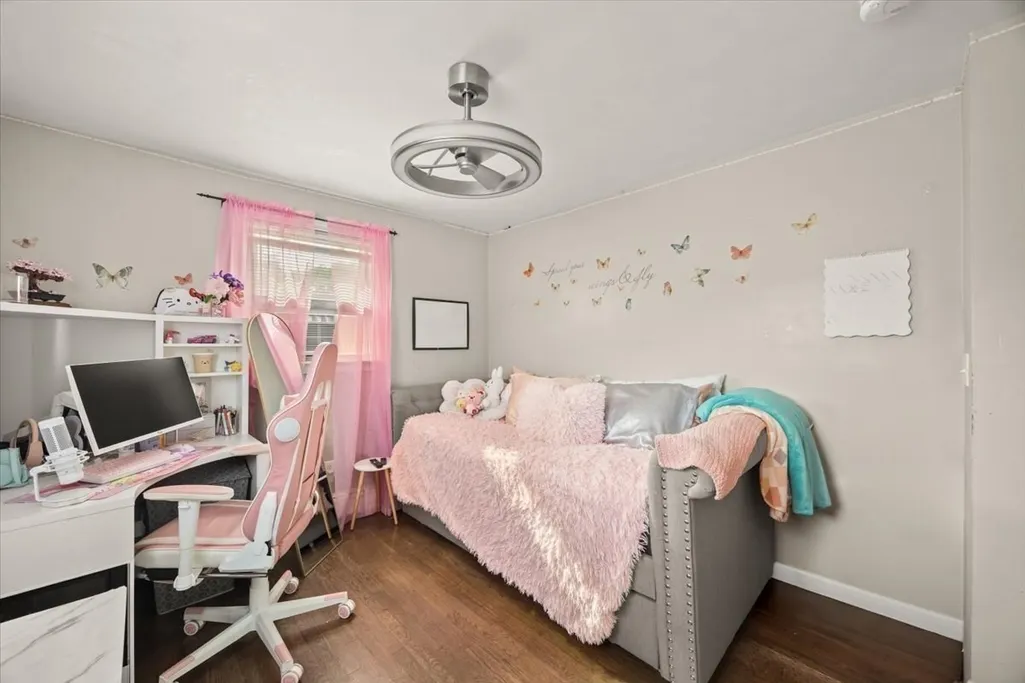
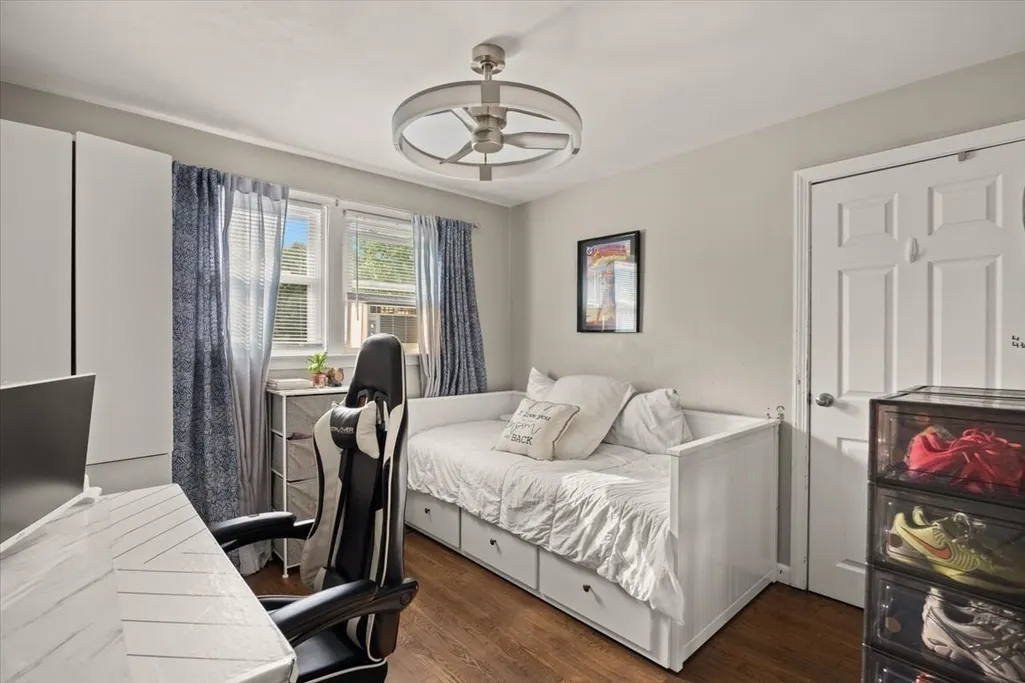
| Bedroom 3 Features | Ceiling Fan(s),Closet,Flooring - Hardwood |
| Bedroom 2 Features | Ceiling Fan(s),Closet,Flooring - Hardwood |
| Dining Room Features | Flooring - Stone/Ceramic Tile,Balcony / Deck,Recessed Lighting,Slider,Lighting - Overhead |
| Kitchen Area | 121 |
| Kitchen Length | 11 |
| Kitchen Width | 11 |
| Primary on Main | 117 |
| Second Bedroom Length | 9 |
| Second Bedroom Width | 13 |
| Bedroom 3 Area | 90 |
| Bedroom 3 Length | 10 |
| Bedroom 3 Width | 9 |
| Dining Room Area | 9 |
| Dining Room Width | 11 |
| Family Room Area | 80 |
| Family Room Length | 8 |
| Living Room Area | 182 |
| Living Room Length | 14 |
| Living Room Width | 13 |
| Primary Bedroom Area | 132 |
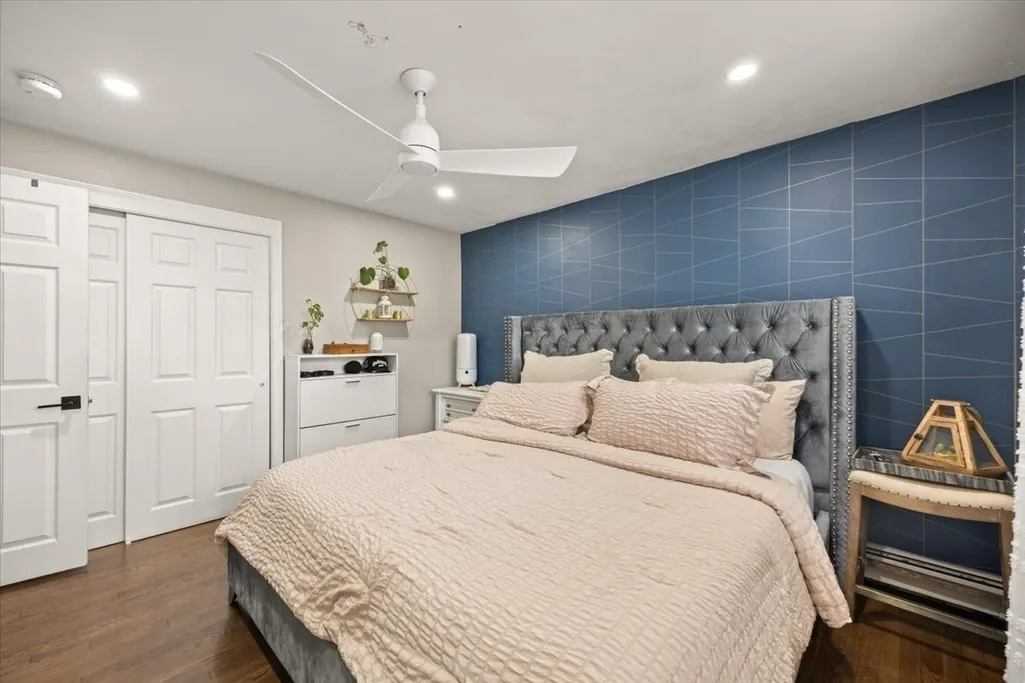
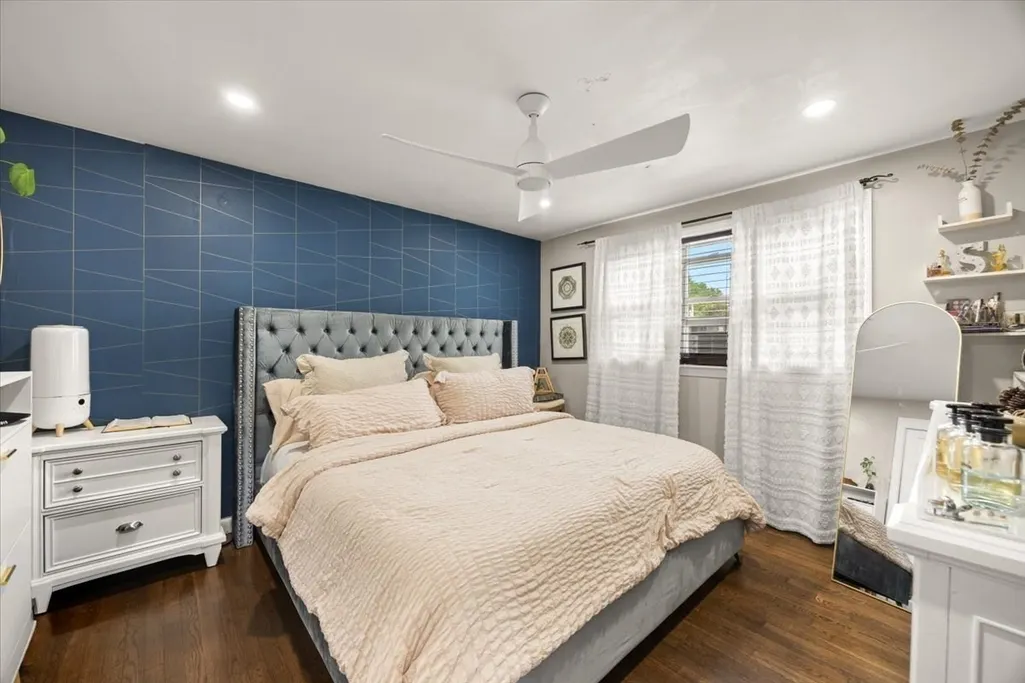
| Primary Bedroom Features | Ceiling Fan(s),Closet,Flooring - Hardwood |
| Primary Bedroom Length | 12 |
| Primary Bedroom Width | 11 |
| Family Room Width | 10 |
| Family Room Level | Basement |
| Family Room Features | Flooring - Wall to Wall Carpet |
| Dining Room Level | Main,First |
| Dining Room Area | 99 |
| Bedroom 3 Level | First |
| Second Bedroom Level | First |
| Bathroom 1 Level | First |
| Bathroom 2 Level | Basement |
Exterior Features
| Exterior Amenities | Deck - Roof,Pool - Above Ground,Storage,Greenhouse,Decorative Lighting,Fenced Yard,Garden |
|---|---|
| Fencing | Fenced |
| Parking Features | Attached,Garage Door Opener,Storage,Off Street,Paved |
| Lot Features | Corner Lot |
| Water Source | Public |
| Total Parking | 4 |
| Foundation Details | Concrete Perimeter |
| Spa | No |
| Building Area Total | 1722 |
| Road Surface Type | Paved |
| Waterfront Y/N | No |
| Covered Spaces | 1 |
| Road Frontage Type | Public |
| Road Responsibility | Public Maintained Road |
Amenities
- Foreclosure
- Views
- Short Sale
- New Construction
- Adult 55+
- Lease To Own
- No HOA Fees
- Furnished
- Primary On Main
- Air Conditioning
- Seller Finance
- Green
- Fixer Upper
- Horse
- Golf
- Fireplace
- Deck
- Garage
- Basement
- Pool
Property vs Single Family Average in 02301
Price
Taxes
Year Built
Visits
 Massachusetts MLS Property Info Network (MLSPIN) - The property listing data and information set forth herein were provided to MLS Property Information Network, Inc. from third party sources, including sellers, lessors and public records, and were compiled by MLS Property Information Network, Inc. The property listing data and information are for the personal, non commercial use of consumers having a good faith interest in purchasing or leasing listed properties of the type displayed to them and
 IDX information is provided exclusively for consumers personal, non-commercial use and may not be used for any purpose other than to identify prospective properties consumers may be interested in purchasing. Information is deemed reliable but is not guaranteed. © 2026 State-Wide Multiple Listing Service. All rights reserved.
 The data relating to real estate for sale on this website appears in part through the SMARTMLS Internet Data Exchange program, a voluntary cooperative exchange of property listing data between licensed real estate brokerage firms, and is provided by SMARTMLS through a licensing agreement. Listing information is from various brokers who participate in the SMARTMLS IDX program and not all listings may be visible on the site. The property information being provided on or through the website is for the
